Weddings at Keswick Hall: venues, capacities and what the hotel provides
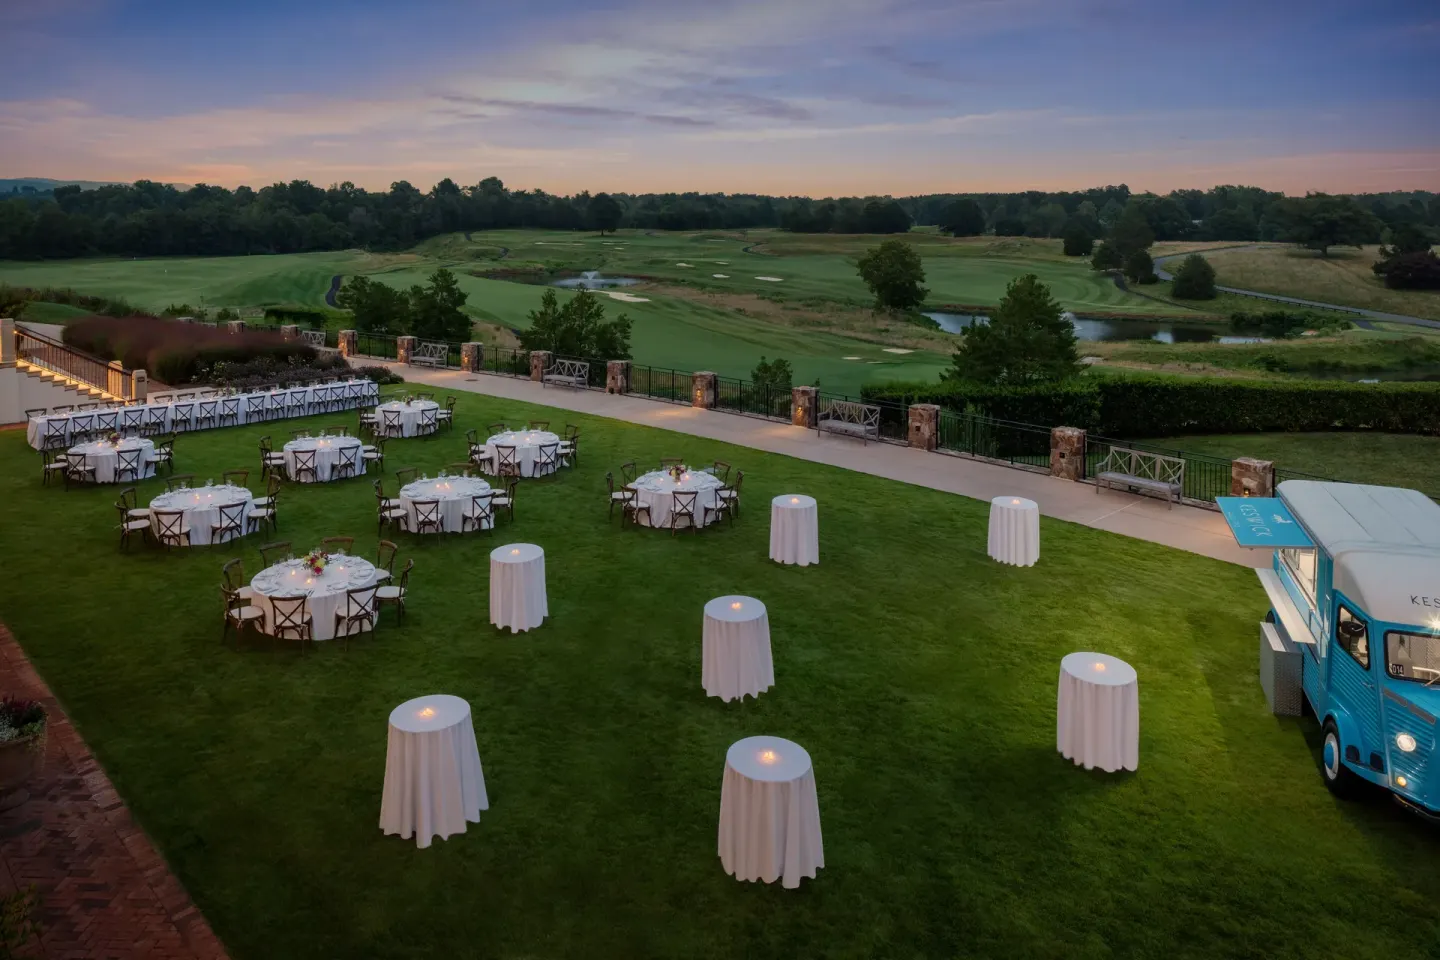
Keswick Hall offers a range of indoor and outdoor wedding spaces—Great Lawn and Oval Lawn for tented outdoor ceremonies (tents up to ~400 guests), and the Keswick Ballroom or Garden Room for indoor events. The hotel provides on-site catering through Jean-Georges’ team, basic event rentals (tables, chiavari chairs, linens, china) and a Wedding Specialist to coordinate details.
In this guide
- Overview: what Keswick Hall handles for weddings
- Indoor venues: Keswick Ballroom, Garden Room, Boardroom
- Outdoor venues: Great Lawn, Oval Lawn, Pavilion and plazas
- What the hotel provides and fees to expect
- Guest rooms & room blocks for wedding parties
- On-site services and amenities relevant to weddings
- Planning tips and capacity caveats
Overview: what Keswick Hall handles for weddings
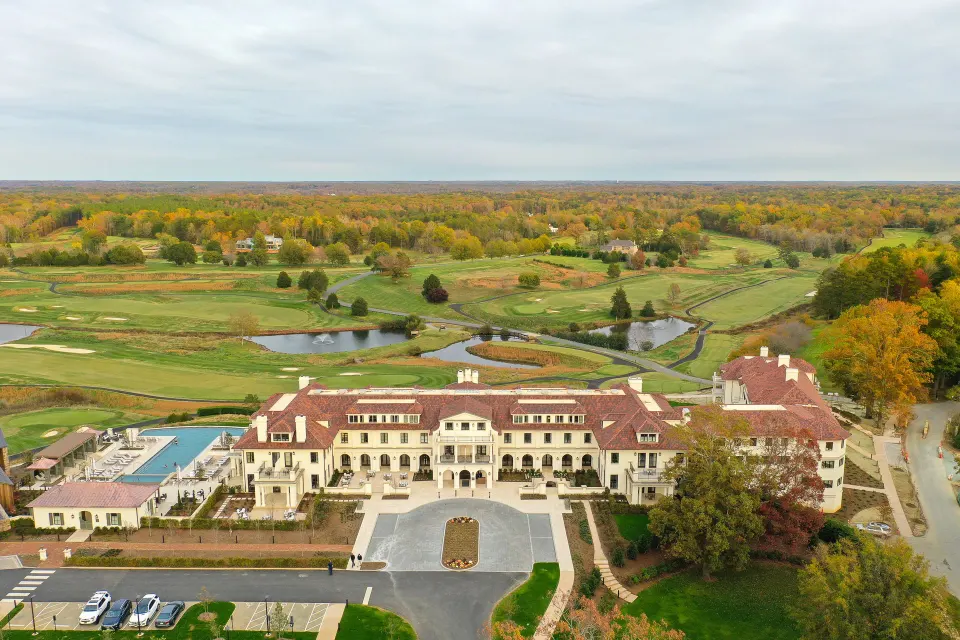
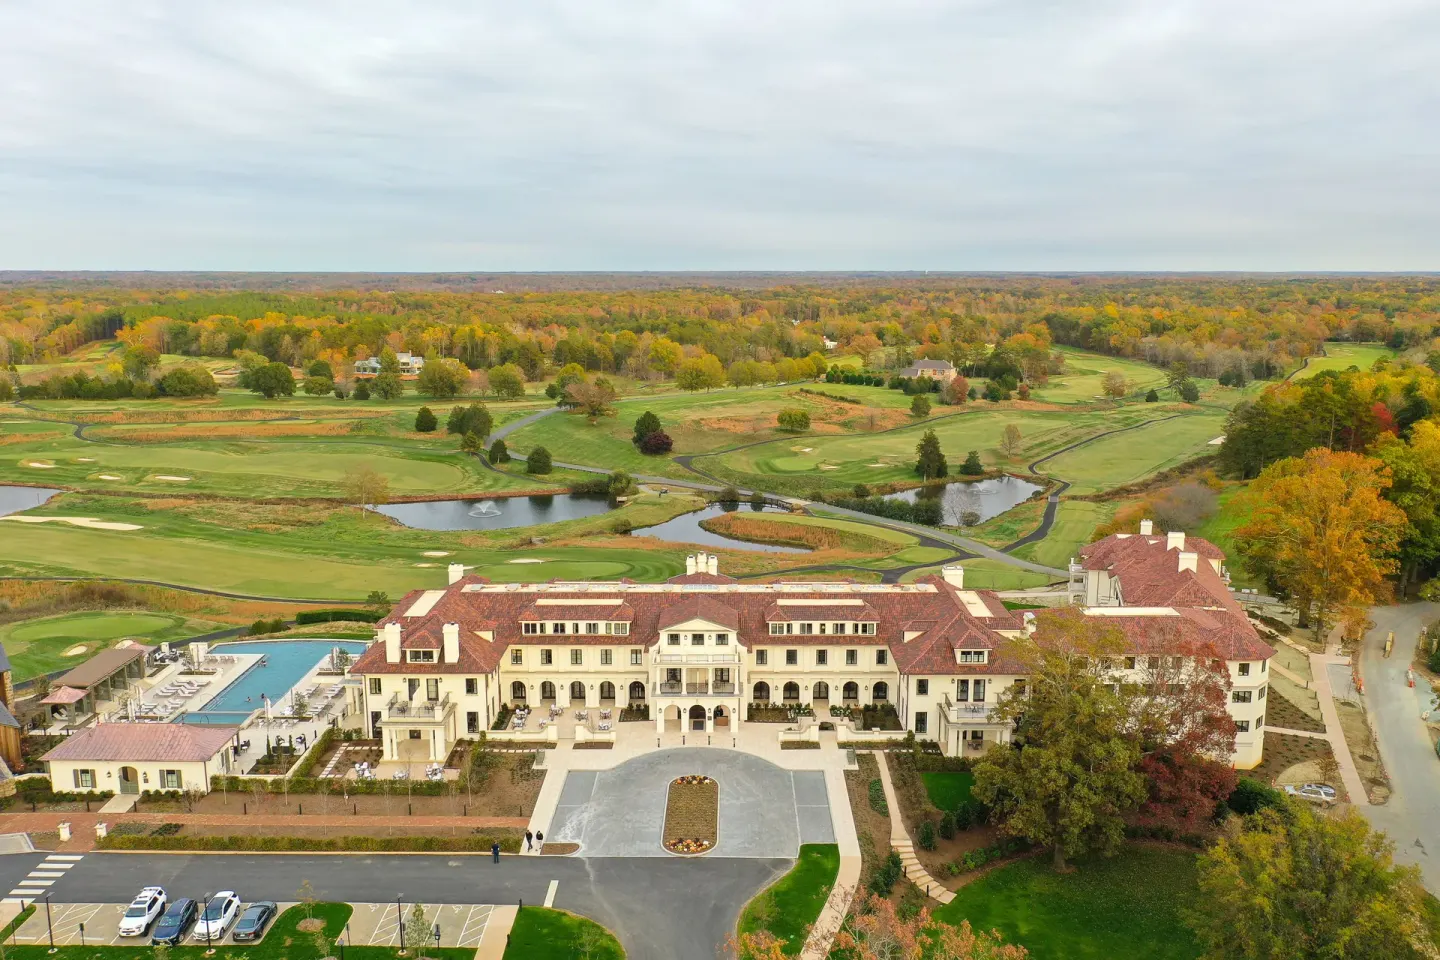
Keswick Hall supports weddings of varying sizes with more than ten indoor and outdoor event spaces across its roughly 600-acre estate. The property advertises indoor function space (over 4,000 sq ft) and outdoor settings that can accommodate large tented events.
On the service side, Keswick Hall assigns a Wedding Specialist and provides in-house catering from Chef Jean-Georges’ team. The resort also supplies tables, chiavari chairs, linens, stemware, flatware and china for many weddings up to certain guest counts (see venue notes).
- On-site catering by Marigold/Jean-Georges team
- Wedding Specialist and on-site coordination
- Base ceremony fee and rental items included up to stated capacities
| Fact | What Keswick Hall provides / note |
|---|---|
| Event staffing and coordination | On-site Wedding Specialist; ceremony coordination included with ceremony fee |
| In-house catering | Menus and service by Jean-Georges’ culinary team (custom menus available) |
| Rental items | Tables, chiavari chairs, linens, china, stemware and flatware included for many weddings |
Indoor venues: Keswick Ballroom, Garden Room, Boardroom
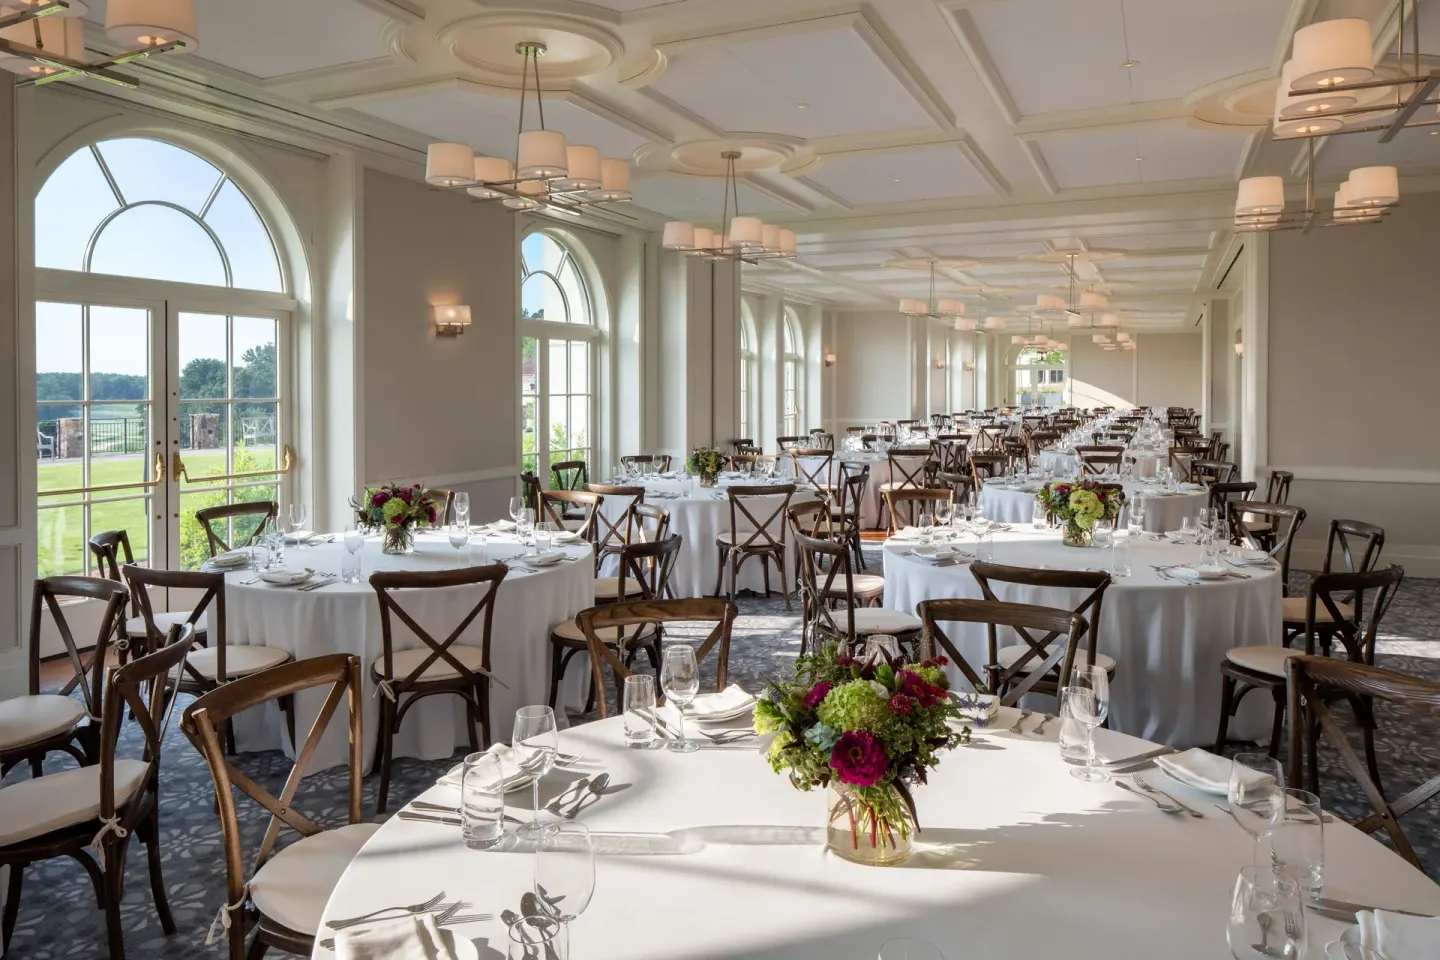
The Keswick Ballroom is the resort’s primary indoor venue. It measures roughly 105 x 27 ft with a 12 ft ceiling (~3,000 sq ft) and is divisible into three sections (Keswick I, II, III) via air walls, which lets you stage smaller or larger receptions.
The Garden Room sits just off the lobby with floor-to-ceiling windows and mountain views; it’s commonly used for rehearsal dinners, intimate receptions and bridal brunches. The Boardroom is intended for small, executive-style gatherings or intimate ceremonies.
- Keswick Ballroom: divisible into three sections, natural light, estate views
- Garden Room: floor-to-ceiling windows, artisan dried-botanical décor, suited to up to ~110 seated (varies by source)
- Boardroom: custom permanent conference table and teleconference capabilities (capacity ~20)
| Venue | Typical capacity (per dossier) |
|---|---|
| Keswick Ballroom | Up to 240 seated (some listings cite up to 250) |
| Garden Room | Around 80–110 seated (source ranges: ~80–110) |
| Boardroom | About 20 (boardroom-style) |
Outdoor venues: Great Lawn, Oval Lawn, Pavilion and plazas
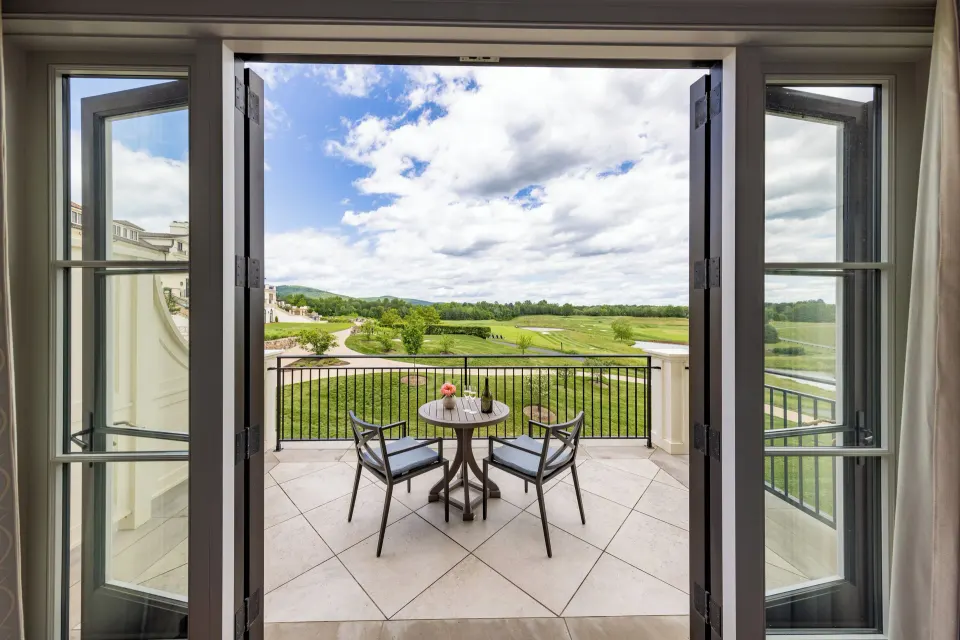
Keswick Hall’s Great Lawn and Oval Lawn are the main outdoor ceremony and tent sites. The Great Lawn offers sweeping estate and mountain views and can host large tented events; custom tents are commonly used when guest counts are large.
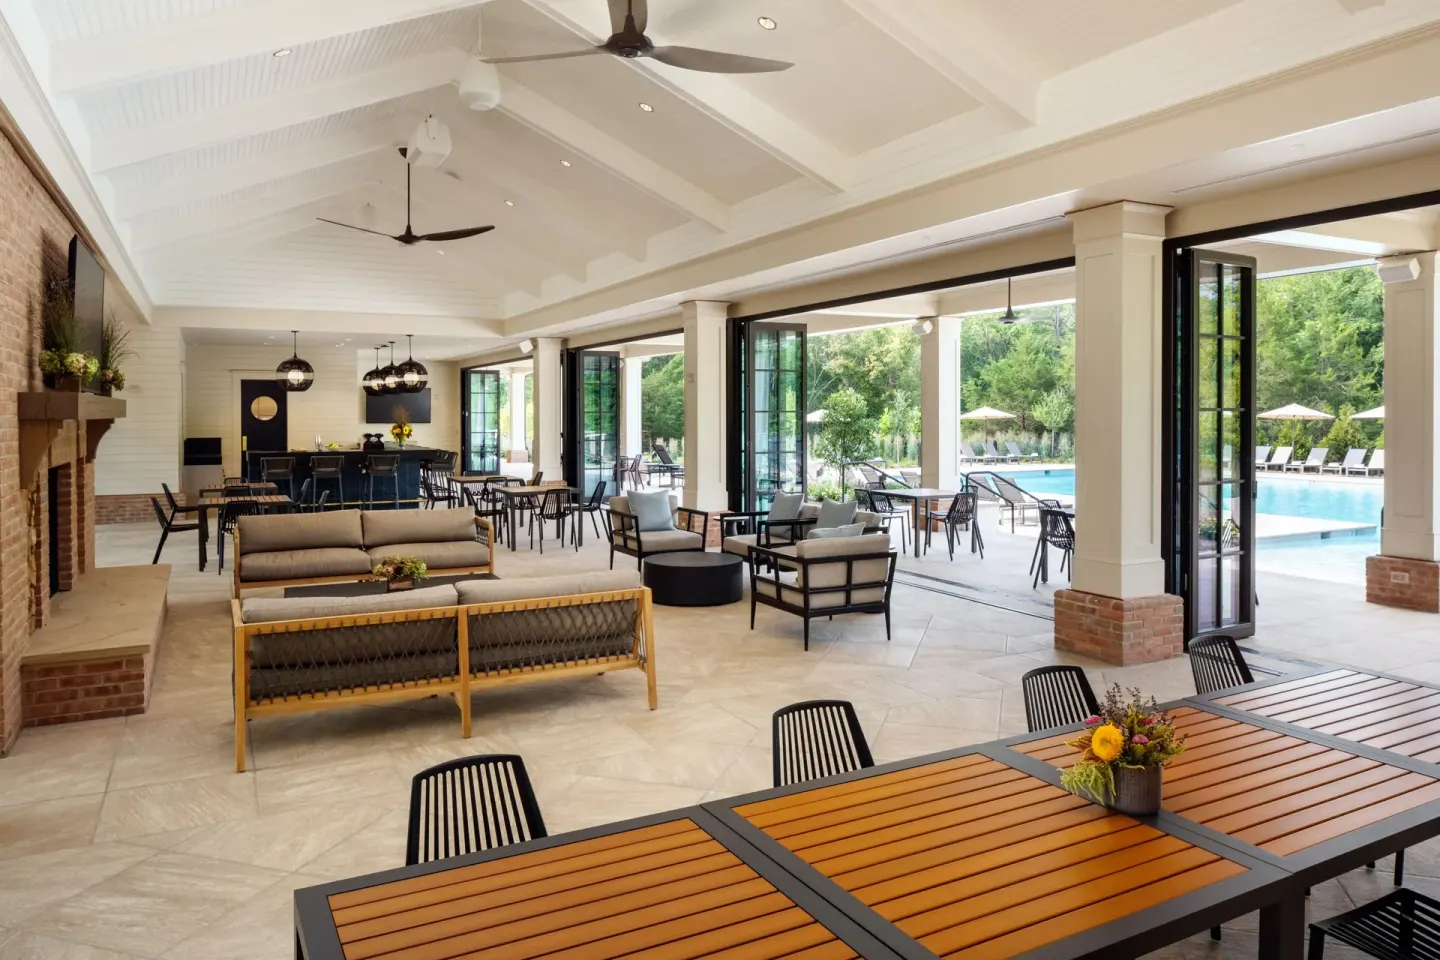
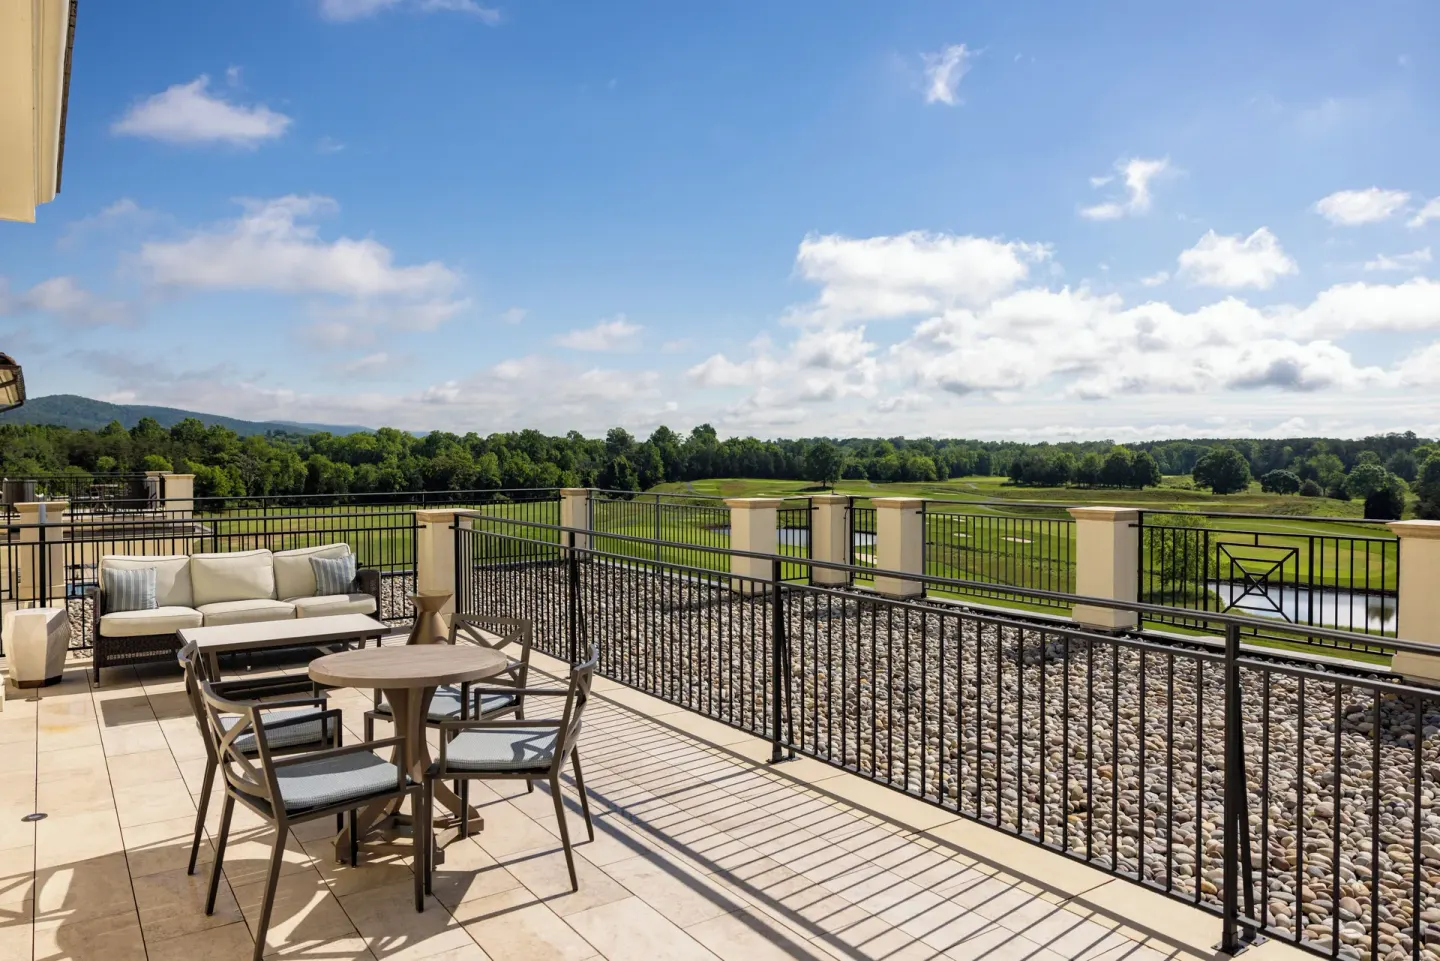
The Pavilion and the North/South Plaza provide smaller or indoor–outdoor options for cocktail hours, rehearsal dinners and relaxed receptions.
- Great Lawn / Oval Lawn: tents can be erected; the property cites tented outdoor capacities up to about 400 guests (dossier range).
- Pavilion: suited for seated rehearsal dinners (~90) or receptions (~150) in an indoor–outdoor layout.
- North/South Plaza: flexible standing reception/cocktail hour space (capacity varies by setup).
| Outdoor space | Capacity / common use |
|---|---|
| Great Lawn | Large tented ceremonies and receptions; outdoor capacity cited up to ~400 |
| Oval Lawn | Garden-style ceremonies and tented receptions; capacity often listed to ~150 (ceremonies) or more with tents |
| Pavilion | Rehearsal dinners or cocktail receptions; ~90 seated or ~150 reception-style |
What the hotel provides and fees to expect
Keswick Hall includes many basic wedding rentals—tables, chiavari chairs, linens, stemware, flatware and china—at no additional fee for weddings up to specified guest counts (dossier notes this applies for events up to about 200 guests; details should be confirmed with the Sales/Wedding team).
The property charges a Ceremony Fee (listed in third-party wedding documents) and maintains seasonal food-and-beverage minimums that vary by month and season. These minimums and ceremony/rental details are subject to change, so your Wedding Specialist will confirm current numbers.
- Ceremony Fee: documented example $750 (includes venue, white padded folding chairs and on-site ceremony coordination) — verify current amount with the hotel.
- Food & beverage minimums: seasonally tiered minimums appear in wedding documents (example ranges cited in dossier).
- Included rentals: tables, chiavari chairs, linens, stemware, flatware, china for many weddings up to stated capacities.
| Item | Dossier example / note |
|---|---|
| Ceremony Fee | $750 listed in wedding document (includes chairs and on-site coordination) |
| F&B minimums | Seasonal minimums listed (examples in dossier: $20k–$30k depending on month) |
| Rental items | Tables, chiavari chairs, linens, stemware, flatware and china often included |
Guest rooms & room blocks for wedding parties
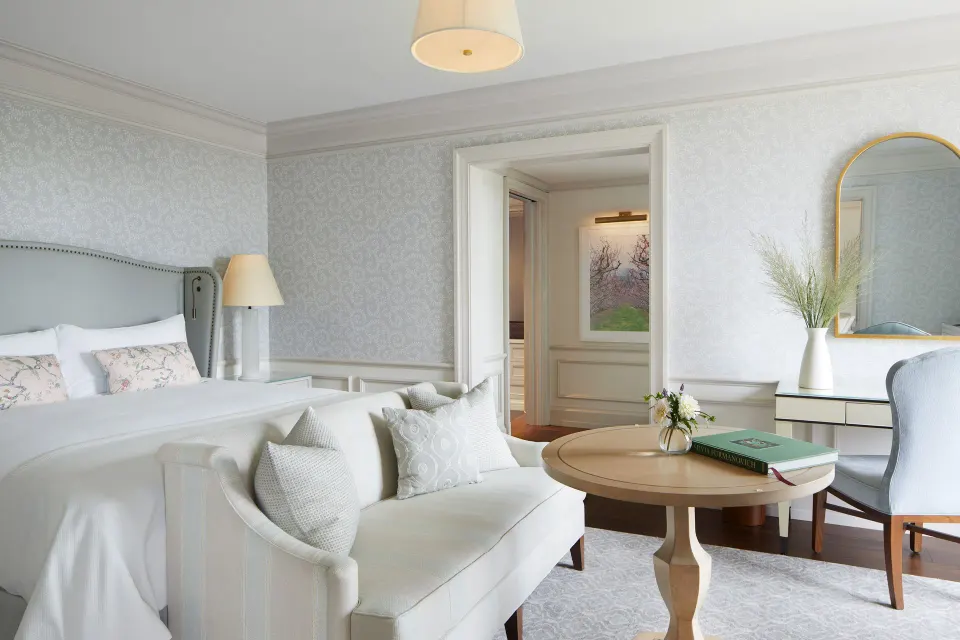
Keswick Hall has 80 guest rooms and suites after a full renovation. Room types available for blocks include: Deluxe Room, Balcony (Terrace); Deluxe Room; Room (Estate); Suite (Estate); Suite (Hardie); Presidential Suite; and Suite (Shadwell).
The hotel can arrange room blocks for wedding guests; specific room allocations, rates and release policies are handled by the sales team. Complimentary Wi‑Fi is included in all guest rooms, and standard hotel services (valet/self parking options, pet policy, spa access) are available to room-block guests.
- Room types (exact names): Deluxe Room, Balcony (Terrace); Deluxe Room; Room (Estate); Suite (Estate); Suite (Hardie); Presidential Suite; Suite (Shadwell).
- Total guest rooms: 80 following renovation.
- Included in rooms: complimentary Wi‑Fi; spa, pool and activity access per hotel policies.
| Room type | Bed information (from dossier) |
|---|---|
| Deluxe Room, Balcony (Terrace) | 1 King Bed |
| Deluxe Room | 1 King Bed or 2 Queen Beds |
| Room (Estate) | 1 King Bed |
| Suite (Estate) | 1 King Bed |
| Suite (Hardie) | 2 King Beds |
| Presidential Suite | 1 King Bed |
| Suite (Shadwell) | 1 King Bed |
On-site services and amenities relevant to weddings
Keswick Hall operates The Spa at Keswick Hall (open daily 9:00 AM–6:00 PM) with eight treatment rooms, steam rooms, saunas and a serenity room—useful for pre-wedding services and bridal-party treatments. The spa partners with Valmont and offers specialized treatments; age limits apply for some services.
Other on-site amenities that wedding guests frequently use include two outdoor pools (Horizon Pool for 18+ and the family Pavilion Pool), the Full Cry Pete Dye golf course, tennis and pickleball courts, and multiple dining venues—Marigold by Jean-Georges, Crawford's, Keswick Grill and The Counter.
- Spa hours: daily 9:00 AM–6:00 PM; age limits: 14+ for nail services, 16+ for facials/massages.
- Pools: Horizon Pool (adults-only) and Pavilion/Family Pool (zero-entry plus children’s splash area).
- Dining: Marigold by Jean-Georges (fine dining), Crawford's (cocktails & small plates), Keswick Grill (casual), The Counter (café).
| Service / amenity | Notes |
|---|---|
| Spa | Eight treatment rooms; Valmont partnership; non-hotel guests welcome subject to availability |
| Pools | Horizon Pool reserved for guests 18+; Pavilion Pool family-friendly with splash area |
| Golf & courts | Full Cry Pete Dye course on property; tennis (including clay courts) and pickleball available |
Planning tips and capacity caveats
Capacity numbers for rooms and outdoor lawns vary across documents and listings; Keswick’s sales team will provide current, event-specific capacities (tented vs. uncovered, seated vs. cocktail). When planning, confirm whether quoted capacities include a dance floor, staging, band/DJ space and vendor load-in areas.
The property posts seasonal food-and-beverage minimums and a ceremony fee in third‑party wedding documents—confirm current minimums, the ceremony fee, whether a tent is required, and what rentals or vendor services are included or permitted.
- Ask the Wedding Specialist about tent vendor recommendations and detailed floorplans for your guest count.
- Confirm whether included rentals cover your planned layout (head table, gift table, bar locations, AV).
- Verify seasonal F&B minimums and any separate vendor insurance or labor fees before signing a contract.
| Common question | What to confirm with Keswick Hall |
|---|---|
| Indoor capacity differences | Confirm whether Keswick Ballroom capacity is 240 or 250 for your setup |
| Outdoor tenting | Ask if tents and permitting are included or if preferred vendors are required |
| Included rentals | Ensure tables/chairs/linens listed in contract match the items you need |